


A conversation
Tell us about your space, your needs and what you want to change.
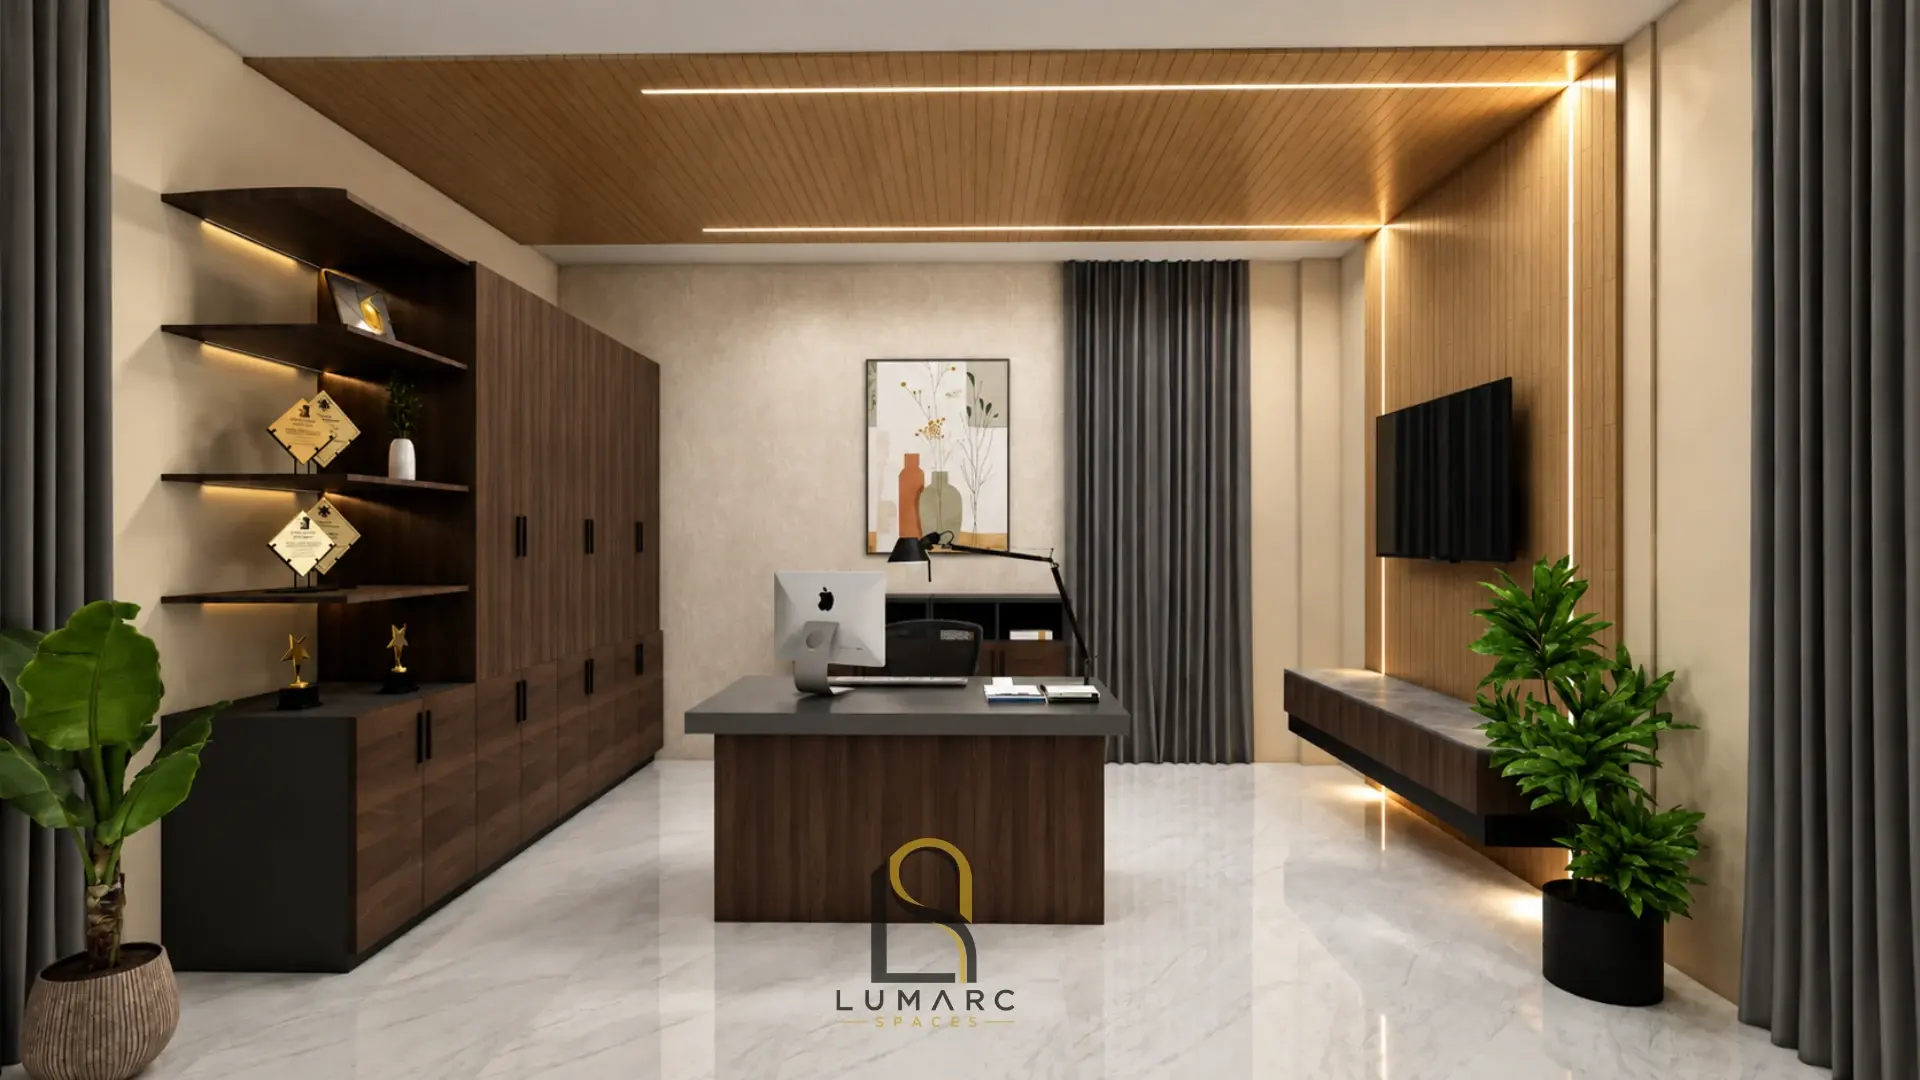
Lumarc Spaces / Interior design studio
Interiors shaped around you. From the first layout
to the details that make a space your own.
The way we see space
We bring clarity to the spaces you live and work in. Through interior design, considered layouts and expressive visualisations, we help you see what’s possible — and make informed decisions before work begins.
Meet Lumarc SpacesWhat we do
Design support for homes, workspaces and small businesses. A single room or a wider brief, approached with the same care.
Explore our services ↗From idea to clarity
Tell us about your space, your needs and what you want to change.
We agree the brief and scope, then explore layouts, materials and mood.
Drawings and visualisations make the design tangible, with agreed rounds of feedback.
Receive the agreed design files and guidance for your next steps.